

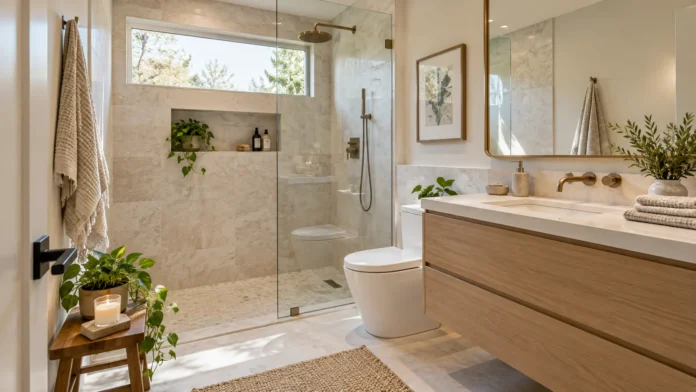
A small bathroom does not have to feel cramped, outdated, or uncomfortable. With the right walk-in shower design, even a compact space can become stylish, functional, and visually appealing. Walk-in showers are popular in modern bathrooms because they offer convenient access, flexible layouts, and opportunities to create a more open atmosphere without sacrificing everyday comfort.
From frameless glass enclosures to space-saving corner showers, there are many creative ways to design a walk-in shower for a small bathroom. The best solution depends on your available space, plumbing layout, budget, and personal preferences. This guide explores practical walk-in shower ideas for small bathrooms, including stylish tile designs, smart storage solutions, lighting improvements, and essential planning tips.
Why Walk-In Showers Are Ideal for Small Bathrooms
Walk-in showers can make compact bathrooms feel more open by reducing the visual barriers associated with traditional shower enclosures. Many designs feature clear glass panels, simple entrances, and streamlined fixtures that complement modern interiors. These features help create an uncluttered appearance while allowing homeowners to use available bathroom space more effectively.
Another advantage of walk-in showers is their flexibility in different bathroom layouts. They can be installed along a wall, inside a corner, or within a carefully designed recessed area. Depending on the available dimensions, homeowners may choose compact glass enclosures, partially enclosed showers, or accessible designs that provide easier movement.
Walk-in showers also offer opportunities to improve functionality and simplify everyday cleaning. Designs with fewer frames and unnecessary decorative details can reduce areas where soap residue collects. However, proper waterproofing, drainage, ventilation, and splash control remain essential for maintaining a comfortable bathroom and protecting surrounding surfaces from moisture damage.
Frameless Glass Walk-In Showers for an Open Look
Frameless glass walk-in showers are an excellent design option for homeowners who want a clean and modern bathroom appearance. Unlike traditional framed enclosures, these showers use minimal visible hardware to support glass panels. The transparent surfaces allow natural and artificial light to travel across the room, helping small bathrooms appear more spacious.
Clear glass is particularly effective when the bathroom features attractive tiles or a coordinated color scheme. Instead of dividing the room visually, transparent panels allow the shower to become part of the overall design. Homeowners can choose different glass configurations depending on their layout, available entrance space, and required splash protection.
When installing frameless glass, safety and accurate measurements are especially important. Shower panels should use appropriate safety glazing and hardware suitable for wet environments. Professional measurement and installation are often recommended because glass thickness, support requirements, door clearance, and wall conditions influence the enclosure’s long-term performance.
Corner Walk-In Shower Ideas to Save Space
Corner walk-in showers make practical use of bathroom areas that may otherwise remain underutilized. Positioning the shower in a corner can preserve valuable floor space for the toilet, vanity, and movement between fixtures. This arrangement is particularly suitable for compact bathrooms with rectangular or square layouts.
Several corner shower configurations are available, including square, rectangular, and angled enclosures. Angled designs can reduce the amount of floor space extending into the room, while rectangular showers may provide additional interior comfort. Choosing the right shape depends on surrounding fixtures, doorway clearance, and the room’s overall dimensions.
A clear glass corner enclosure can create a modern appearance without overwhelming the bathroom. Combining it with light-colored tiles and compact shower fixtures helps maintain visual balance. Before finalizing the layout, confirm that the entrance provides sufficient clearance and that the shower dimensions meet applicable building requirements.
Doorless Walk-In Shower Designs for Compact Bathrooms
Doorless walk-in showers can create a streamlined appearance by eliminating the need for a traditional shower door. These designs commonly feature a fixed glass panel or carefully positioned partition that separates the wet area from the rest of the bathroom. The absence of a swinging door may simplify movement in suitably designed spaces.
However, a doorless shower is not automatically the best solution for every small bathroom. Without an effective enclosure, water can splash onto nearby flooring, cabinets, or toilet areas. The shower’s dimensions, showerhead direction, partition placement, and drainage design must work together to control moisture during everyday use.
Homeowners considering a doorless shower should consult an experienced bathroom designer or installer before construction begins. A properly planned layout can provide comfortable access while protecting surrounding surfaces. In especially narrow bathrooms, a compact glass door or sliding enclosure may provide better splash control than a completely open entrance.
Sliding Glass Shower Doors for Narrow Bathrooms
Sliding glass shower doors are useful when a bathroom does not have enough clearance for a swinging enclosure door. Instead of opening outward, the glass panels move along a track within the shower’s existing footprint. This arrangement can preserve valuable movement space near toilets, vanities, and bathroom entrances.
Modern sliding shower enclosures are available in different styles, including minimalist designs with slim hardware. Clear glass helps maintain an open appearance, while subtle metal finishes can coordinate with existing faucets and accessories. Selecting an enclosure with easy-to-clean tracks and accessible components can also simplify long-term maintenance.
Before installing sliding shower doors, measure the available opening and verify that the entrance remains comfortable to use. Some configurations provide a narrower entry than hinged doors, which may affect accessibility. Choosing quality rollers, suitable safety glass, and properly installed tracks contributes to reliable operation and everyday convenience.
Use Large-Format Tiles for a Spacious Shower Design
Large-format tiles are a popular choice for creating visually open walk-in showers in small bathrooms. Their larger dimensions can reduce the number of visible grout lines, producing a cleaner and more continuous appearance. This approach works particularly well in modern interiors where simple surfaces and coordinated finishes are important.
Light-colored porcelain tiles with subtle marble, limestone, or concrete-inspired patterns can create an elegant shower environment. Using similar tiles on surrounding bathroom walls may strengthen the sense of visual continuity. However, tile dimensions should be chosen according to the room’s proportions, wall conditions, and the installation requirements of the selected material.
For shower floors, tile size requires additional consideration because drainage slopes and slip resistance influence product suitability. Smaller tiles are often easier to accommodate around certain sloped drains. Always choose floor-rated tiles with appropriate wet-area performance, and ensure the waterproofing system is designed independently of the decorative tile finish.
Small Walk-In Shower Ideas With Subway Tiles
Subway tiles offer a timeless design option for walk-in showers because they are versatile, widely available, and suitable for different decorating styles. Their rectangular shape can create a clean appearance without requiring complicated patterns. Classic white subway tiles work especially well in compact bathrooms where brightness and visual simplicity are priorities.
Different tile arrangements allow homeowners to personalize the shower without changing the overall material. Traditional brick patterns create a familiar appearance, while vertical stacking can emphasize wall height. Straight stacked layouts provide a more contemporary look, making subway tiles suitable for both traditional and modern bathroom designs.
Grout color also influences the finished appearance of subway tile showers. Matching grout creates a subtle effect, while contrasting grout highlights the tile arrangement and adds definition. Select grout products suitable for wet environments, and remember that a properly constructed waterproofing system remains essential beneath the finished tiled surface.
Add a Built-In Shower Niche for Smart Storage
A built-in shower niche provides convenient storage for shampoo, soap, and other bathing essentials without taking up additional floor space. Unlike hanging organizers or bulky shelves, a recessed niche sits within the wall structure. This makes it particularly useful in compact walk-in showers where maintaining comfortable movement space is important.
Shower niches can be designed in different sizes and shapes to accommodate individual storage needs. A horizontal niche may hold several products, while a vertical arrangement can work well within narrower wall sections. Matching the niche tiles to the surrounding shower creates a seamless appearance, while contrasting finishes introduce a subtle decorative feature.
Proper niche construction requires careful attention to wall structure, waterproofing, and drainage details. Not every wall is suitable for recessing, especially when plumbing, wiring, or structural components are present. A qualified installer can determine whether a niche is practical and ensure that the finished design does not create hidden moisture problems.
Choose Light Colors for a Small Walk-In Shower
Light colors can help a compact walk-in shower feel brighter and more visually spacious. Shades such as warm white, soft beige, pale gray, and muted cream reflect available light and create a calm atmosphere. These colors also coordinate easily with different bathroom fixtures, making them practical choices for long-lasting interior designs.
Using similar colors on shower walls and the surrounding bathroom can reduce strong visual divisions. This continuity may help the room appear less fragmented, especially when paired with clear glass panels. Homeowners can still introduce personality through subtle tile textures, decorative hardware, or small accents without making the space feel visually crowded.
Dark colors can also work in small showers when balanced carefully with lighting and lighter surrounding materials. Charcoal tiles, deep green finishes, or darker stone-inspired surfaces may create a sophisticated appearance. The ideal palette depends on the bathroom’s natural light, existing fixtures, and the atmosphere homeowners want to achieve.
Walk-In Showers With Built-In Benches
A built-in shower bench can improve comfort and convenience when incorporated into a suitable bathroom layout. It provides a place to sit during bathing and may offer additional support for certain everyday activities. However, seating takes up valuable space, so its dimensions and placement require careful consideration in compact shower enclosures.
Corner benches can sometimes fit more efficiently than full-width seating in small walk-in showers. Fold-down seats may also provide an alternative when an appropriate wall structure and installation system are available. Homeowners should consider the needs of everyone using the bathroom before choosing between fixed seating, compact benches, and flexible seating solutions.
Safety is especially important when installing shower seating because it must withstand expected loads and regular moisture exposure. Built-in benches require correct waterproofing, while wall-mounted models need suitable structural support. Professional installation helps ensure the seating remains secure and does not interfere with drainage, access, or movement within the shower.
Walk-In Shower Ideas With Black Fixtures
Matte black shower fixtures can create a contemporary appearance in small bathrooms without requiring elaborate decorative features. Black showerheads, controls, and enclosure hardware provide contrast against light-colored tiles and neutral walls. This combination is especially popular in minimalist interiors where clean lines and simple finishes establish the overall design.
A coordinated selection of black fixtures can make the shower feel more intentional and visually balanced. Homeowners may choose matching towel bars, cabinet handles, and mirror frames to extend the design throughout the bathroom. However, using too many contrasting accessories can create unnecessary visual clutter, particularly in narrow spaces.
When selecting black shower hardware, consider surface durability, cleaning requirements, and compatibility with existing plumbing connections. Some finishes can show mineral deposits or water spots more noticeably than others. Choosing quality materials and following manufacturer-approved cleaning methods helps maintain the appearance of the fixtures over time.
Use a Rainfall Showerhead for a Modern Bathroom
Rainfall showerheads are popular in modern bathroom designs because they offer a distinctive overhead water pattern and streamlined appearance. Many models feature wide spray surfaces that complement contemporary walk-in shower interiors. In a compact bathroom, a carefully positioned rainfall showerhead can become an attractive feature without adding unnecessary decorative elements.
Wall-mounted and ceiling-mounted configurations offer different installation possibilities depending on the existing plumbing layout. Wall-mounted models may be more convenient when homeowners want to minimize major modifications. Ceiling-mounted installations can require additional plumbing work, so the final choice should reflect the project’s budget and construction requirements.
Before selecting a rainfall showerhead, consider water pressure, spray coverage, and the shower enclosure’s size. Wider spray patterns may increase the potential for water escaping from partially enclosed showers. Choosing water-efficient, compatible fixtures and positioning them correctly helps balance comfort, performance, and splash management.
Create a Seamless Look With Continuous Bathroom Flooring
Using coordinated flooring inside and outside the walk-in shower can create a more unified bathroom appearance. Similar colors and materials reduce abrupt visual transitions, helping the room feel less divided. This design approach is particularly effective in compact bathrooms where maintaining a simple and consistent appearance can improve the overall sense of space.
However, shower flooring has different functional requirements from ordinary bathroom flooring. It must accommodate effective drainage, appropriate traction, and a reliable waterproofing system. Even when the same tile collection is used throughout the room, the shower floor may require a different tile size or surface finish to achieve suitable performance.
A curbless shower can further strengthen visual continuity by reducing the raised threshold between areas. These installations require careful planning of floor slopes, waterproofing, drainage, and available structural depth. Because mistakes can cause significant water damage, professional assessment is recommended before choosing a seamless or curbless walk-in shower design.
Add Better Lighting to a Small Walk-In Shower
Lighting plays an essential role in making a compact walk-in shower feel comfortable, functional, and visually appealing. Poor lighting can create dark corners and make even attractive finishes appear dull. A combination of suitable overhead lighting and reflected light from surrounding surfaces can improve visibility and create a more welcoming bathroom environment.
Recessed ceiling lights are commonly used in modern bathrooms because they provide illumination without taking up visible wall space. Where lighting is installed in or near a shower, fixtures must meet the applicable electrical and wet-location requirements. Qualified electricians should handle electrical installation to ensure safe placement, proper protection, and compliance with relevant building standards.
Natural light can also improve the appearance of a walk-in shower when the bathroom has suitable windows or skylights. Clear glass panels allow existing daylight to reach more of the room. Combining good lighting with reflective tiles, coordinated finishes, and a suitable mirror can make a compact bathroom feel brighter without increasing its physical dimensions.
Maximize Space With a Walk-In Shower and Small Vanity
A carefully planned bathroom layout can make room for both a comfortable walk-in shower and a functional vanity. Compact wall-mounted vanities are useful because they leave more visible floor space beneath the cabinet. This can create a lighter appearance while providing storage for everyday essentials.
Narrow vanities and appropriately sized sinks may also improve movement in bathrooms with limited floor area. Positioning the vanity away from the shower entrance can reduce congestion and make daily routines easier. However, fixtures still require sufficient clearance, accessible plumbing connections, and suitable installation conditions to function properly.
When planning the layout, prioritize practical movement space rather than selecting fixtures solely for their compact appearance. A shower that is too narrow or a vanity that obstructs the doorway can reduce comfort. Accurate measurements and attention to local building requirements help create a bathroom that feels balanced and works effectively.
Affordable Walk-In Shower Ideas for Small Bathrooms
Updating a small bathroom with a walk-in shower does not always require the most expensive materials or custom-built features. Standard-sized shower enclosures, affordable ceramic tiles, and simple fixtures can create an attractive modern appearance. Focusing on durable materials and efficient layouts helps homeowners manage renovation expenses without sacrificing essential functionality.
Keeping existing plumbing connections in their original locations may reduce the need for extensive alterations. Choosing readily available tile designs and shower fixtures can also make project costs more predictable. However, waterproofing, drainage, ventilation, and safe installation should never be compromised simply to achieve a lower renovation price.
Homeowners can save money on decorative details by using a restrained color palette and avoiding unnecessary accessories. A simple glass enclosure, coordinated wall tiles, and practical storage may provide everything needed for an appealing design. Obtaining detailed contractor estimates helps identify where savings are reasonable and where professional work remains essential.
Common Mistakes to Avoid With Small Walk-In Showers
One common mistake is choosing a walk-in shower design without considering water splash patterns and drainage requirements. A completely open shower may look spacious in photographs but perform poorly in a narrow bathroom. Proper enclosure dimensions, suitable showerhead placement, and effective water management should guide the design from the beginning.
Another mistake is selecting materials based entirely on appearance rather than their suitability for wet environments. Slippery floor tiles, unsuitable wall finishes, and poorly installed waterproofing systems can cause practical problems. Homeowners should verify product specifications and rely on appropriate installation methods instead of assuming all bathroom materials perform equally well.
Ignoring storage, ventilation, and cleaning access can also reduce the long-term comfort of a compact shower. Poorly positioned shelves may restrict movement, while inadequate ventilation can contribute to excess humidity. Considering these details during the planning stage helps create a bathroom that remains convenient, attractive, and easier to maintain.
How to Choose the Best Walk-In Shower Design
The best walk-in shower design depends on bathroom dimensions, existing plumbing, household needs, and available renovation funds. Corner enclosures may work well in square layouts, while rectangular showers can suit longer rooms. Measuring the space accurately helps determine which configurations provide sufficient comfort without interfering with nearby fixtures.
Consider whether a sliding door, hinged glass panel, or partially open entrance is most practical for your bathroom. Each option has different requirements regarding clearance, cleaning, accessibility, and water containment. Choose a layout that supports comfortable daily use rather than focusing exclusively on visual trends or photographs of larger bathrooms.
Finally, review installation requirements, maintenance expectations, and the quality of selected materials before approving the project. Proper waterproofing and drainage are more important than decorative details when building a reliable shower. With thoughtful planning, a small bathroom can accommodate a walk-in shower that combines modern style, everyday comfort, and long-term functionality.
Conclusion
Walk-in showers offer practical and attractive possibilities for transforming small bathrooms into more comfortable spaces. Frameless glass panels, compact corner enclosures, coordinated tiles, and clever storage solutions can help improve both appearance and functionality. Choosing a design that suits the room’s dimensions allows homeowners to make better use of limited floor space.
Successful small walk-in shower designs depend on more than attractive materials and modern fixtures. Proper drainage, waterproofing, slip-resistant flooring, ventilation, and sufficient movement space are essential for everyday performance. Combining these practical considerations with suitable lighting, carefully selected colors, and convenient storage creates a more balanced bathroom environment.
Whether you prefer a minimalist glass enclosure, a tiled shower with a built-in niche, or a compact corner arrangement, thoughtful design makes a significant difference. Focus on durable materials, realistic dimensions, and features that support your household’s needs. With proper planning and professional installation where required, even a small bathroom can become a beautiful and functional space.
Frequently Asked Questions (FAQs)
Can you install a walk-in shower in a very small bathroom?
Yes, many compact bathrooms can accommodate a walk-in shower with an appropriate layout. Corner enclosures, sliding doors, and carefully measured glass panels can help preserve space while maintaining functionality.
What is the best walk-in shower design for a small bathroom?
A compact corner shower with clear glass panels is often a practical choice. However, the ideal design depends on bathroom dimensions, fixture placement, drainage requirements, and available entrance space.
Are doorless walk-in showers suitable for small bathrooms?
Doorless showers can work in some small bathrooms, but they require careful planning to control water splashes. Very narrow spaces may benefit more from enclosed designs with sliding or hinged doors.
What tiles make a small walk-in shower look bigger?
Light-colored tiles with subtle patterns can create a more open appearance. Large-format wall tiles and coordinated bathroom finishes may also reduce visual interruptions and make the space feel brighter.
How much does a small walk-in shower cost to install?
Installation costs vary depending on enclosure type, materials, plumbing modifications, waterproofing, and labor rates. Standard fixtures and simple layouts may reduce expenses, while custom glass and structural changes increase costs.